
BEDS3
BATHS1 full 1 partial
SQUARE FEET1,818
MLS#26048567
STATUSActive
PROPERTY TYPEResidential - Single Family
SUBDIVISIONHunter Acres
SCHOOLSikeston R-6
Property Description
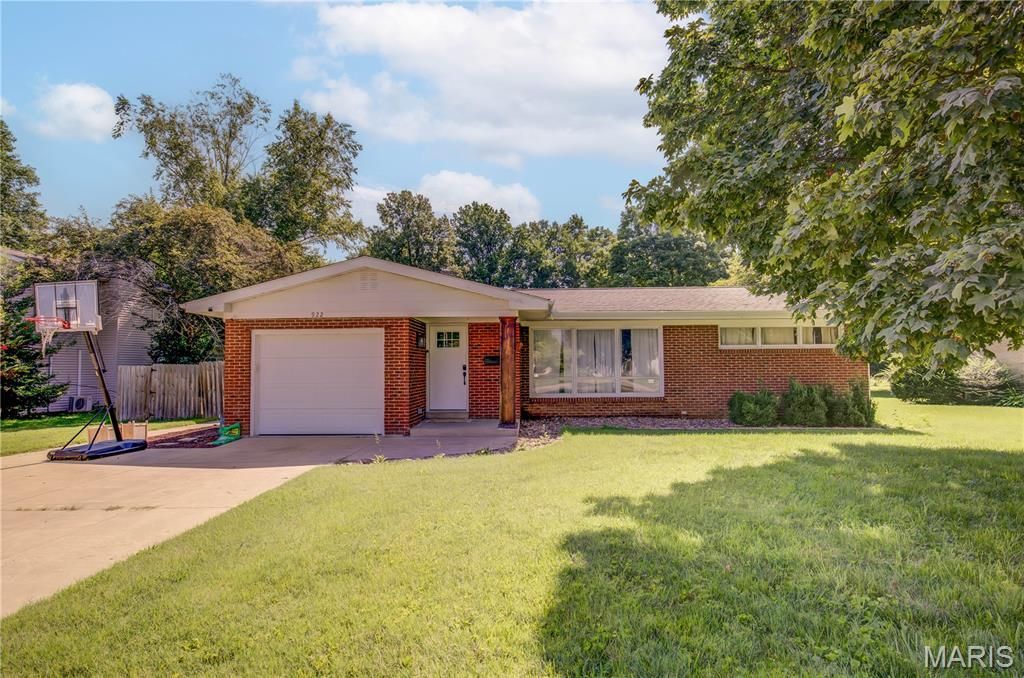
Welcome home to this charming 3-bedroom, 1.5-bath home nestled on a quiet cul-de-sac within the city limits. From the moment you step inside, you'll appreciate the warmth of the natural hardwood flooring and the thoughtful updates throughout. The spacious living room features updated luxury vinyl plank flooring (April 2025), while the kitchen offers refreshed cabinetry and a new garbage disposal. A smart thermostat adds modern convenience and energy efficiency.Each bedroom is equipped with pocket doors, maximizing the available space while adding character and functionality throughout the home. Downstairs, the basement provides additional space for storage, hobbies, or future possibilities.Step outside to enjoy the spacious, privacy-fenced backyard-perfect for entertaining, children, pets, or simply relaxing. Located on a quiet cul-de-sac with a park directly across the street, this home offers the perfect blend of peaceful living, convenience, and thoughtful design. Whether you're searching for your first home or your forever home, this move-in-ready gem is one you won't want to miss!
Property Features
Property Type: Residential - Single Family
Basement: Yes
Basement: 9 ft + Pour, Crawl Space, Egress Window, Partially Finished, Partial
Cooling: Central Air
Garage: 1 car attached
Heating: Natural Gas
Home Style: Ranch
Lot Size: 0.44 Acres
Roof Type: Architectural Shingle
Taxes: $958
Year Built: 1962
Amenities
Ceiling Fan(s)
Custom Cabinetry
Entrance Foyer
Kitchen Island
Kitchen/Dining Room Combo
Smart Thermostat
Workshop/Hobby Area
Feature Descriptions
Appliances: Dishwasher, Disposal, Electric Range, Gas Water Heater
Exterior: Brick
Lot: Back Yard, Cul-De-Sac, Near Park
Lot Dimensions: 100x216.39
Parcel#: 19-6.0-24.00-001-012-004.00
Sewer: Public Sewer
SQFT. Above Grade: 1440
SQFT. Below Grade: 378
Utilities: Electricity Connected, Natural Gas Connected, Sewer Connected, Water Connected
Water: Public
Local Schools
High School: Sikeston Sr. High
Middle School: 5th & 6th/7th & 8th
Elementary School: Sikeston R-6
School District: Sikeston R-6
Listed By / Shown By
Listed By
Agency Name: Silverthorn Realty
Shown By
Agent Name: Jennie Larsen
Agent Phone: 636.489.9850
Agency Title: RedKey Realty Leaders

Estimate Your Payment
Estimated Payment
$ 1,371.29 per month $1,225.83 Principal & Interest $79.83 Property Tax $65.63 Homeowner's Insurance
922 Hawthorn Drive | MLS# 26048567
This single family home located at 922 Hawthorn Drive , Sikeston, MO 63801 is currently listed for sale with an asking price of $225,000. This property was built in 1962 and has 3 bedrooms and 1 full and 1 partial baths with 1818 sq. ft. Hawthorn Drive is located in the Hunter Acres subdivision within the Sikeston R-6 school district. Search Hunter Acres real estate on www.jennielarsen.com today.