
BEDS5
BATHS2 full
SQUARE FEET1,893
MLS#26052812
STATUSActive
PROPERTY TYPEResidential - Single Family
SUBDIVISIONWhitney Chase 2
SCHOOLHazelwood
Property Description
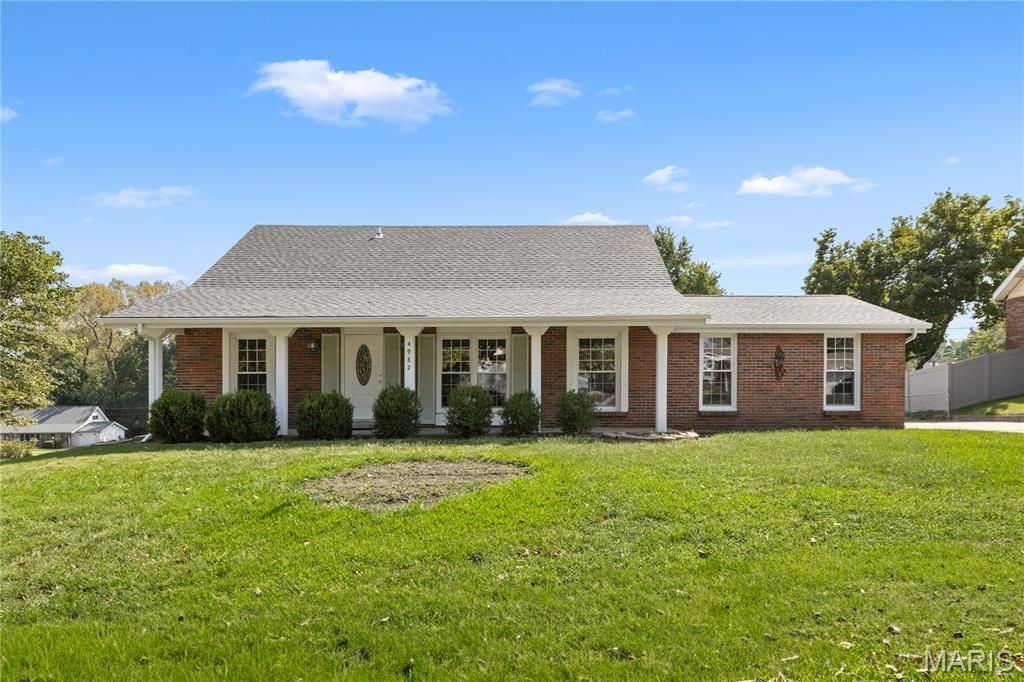
NEW ROOF installed July 2026 with passed occupancy - This home is truly move-in ready! Gorgeous 5-bedroom, 3-bathroom home featuring an updated kitchen and bathrooms, beautiful hardwood floors throughout, and a thoughtfully designed layout. Two bedrooms are conveniently located on the main floor, providing easy access and comfortable one-level living. Three additional generously sized bedrooms offer plenty of space for a large family, home offices, guest rooms, or a study. The walkout basement provides excellent potential for additional living space, recreation, a home gym, or ample storage. Enjoy the inviting front porch overlooking a clean, well-maintained front yard, plus a side patio for outdoor entertaining. Parking is easy with a two-car garage, driveway, and additional side parking.
Property Features
Property Type: Residential - Single Family
Basement: 8 ft + Pour, Concrete, Unfinished, Walk-Out Access
Basement: Yes
Cooling: Ceiling Fan(s), Central Air
Garage: 2 car attached
Heating: Natural Gas
Home Style: Traditional
Lot Size: 0.23 Acres
Roof Type: Shingle
Taxes: $3,317
Year Built: 1965
Amenities
Eat-in Kitchen
Granite Counters
Storage
Feature Descriptions
Appliances: Gas Cooktop, Dishwasher, Refrigerator, Gas Water Heater
Association Amenities: Common Ground
Days on Site: 8
Exterior: Brick Veneer
HOA Fee: $65/ Annually
Lot: Corner Lot, Few Trees
Parcel#: 08G-22-0166
Parking: Additional Parking, Attached, Concrete, Driveway, Garage, Garage Faces Rear, Parking Pad
Sewer: Public Sewer
SQFT. Above Grade: 1893
Utilities: Electricity Connected, Sewer Connected, Water Connected
Water: Public
Room Sizes
Primary Bedroom: 13x11
Bedroom 2: 11x10
Bedroom 3: 14x10
Bedroom 4: 12x11
Bedroom 5: 11x11
Living Room: 15x13
Family Room: 15x12
Breakfast Room: 11x9
Kitchen: 9x9
Dining Room: 12x9
Local Schools
High School: Hazelwood Central High
Middle School: Central Middle
Elementary School: Jury Elem.
School District: Hazelwood
Listed By / Shown By
Listed By
Agency Name: Realty Exchange
Shown By
Agent Name: Jennie Larsen
Agent Phone: 636.489.9850
Agency Title: RedKey Realty Leaders

Estimate Your Payment
Estimated Payment
$ 1,877.82 per month $1,520.03 Principal & Interest $276.42 Property Tax $81.38 Homeowner's Insurance
4982 Bristol Rock Road | MLS# 26052812
This single family home located at 4982 Bristol Rock Road, Black Jack, MO 63033 is currently listed for sale with an asking price of $279,000. This property was built in 1965 and has 5 bedrooms and 2 full baths with 1893 sq. ft. Bristol Rock Road is located in the Whitney Chase 2 subdivision within the Hazelwood school district. Search Whitney Chase 2 real estate on www.jennielarsen.com today.