
BEDS5
BATHS3 full
SQUARE FEET3,022
MLS#26067763
STATUSActive
PROPERTY TYPEResidential - Single Family
SUBDIVISIONDartmouth One
SCHOOLRockwood R-VI
Property Description
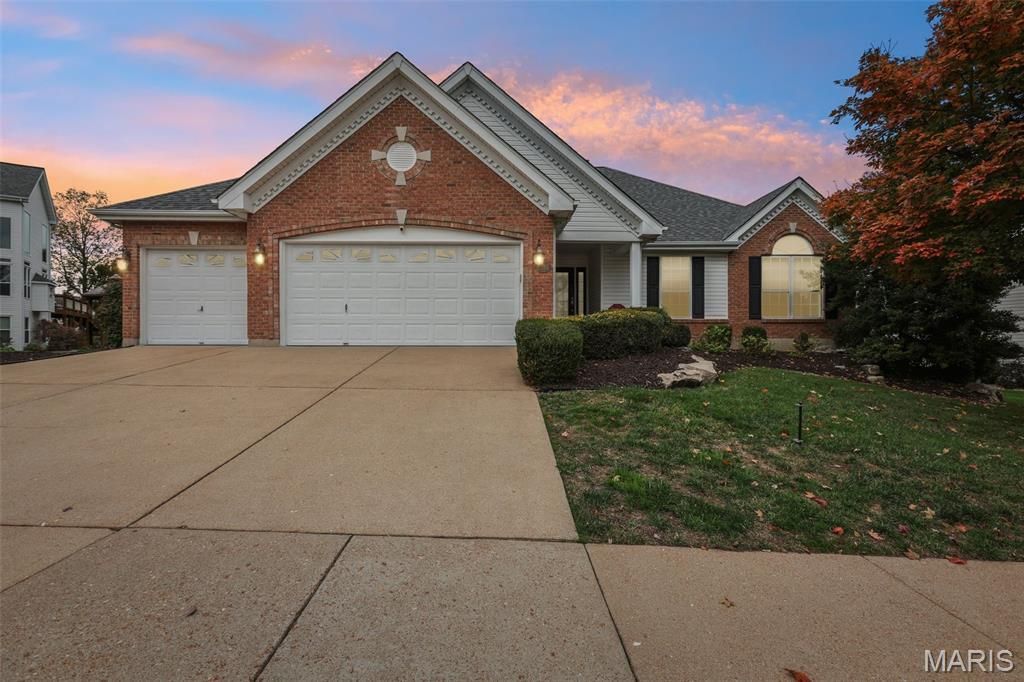
Welcome to this inviting ranch in sought-after Dartmouth Crossing! An open floor plan and abundant natural light create a warm, welcoming feel throughout the main level. Three bedrooms and two full bathrooms are conveniently located on the main floor, along with main-floor laundry, a vaulted living room and designated dining area. The finished walk-out lower level adds exceptional versatility with two additional bedrooms, a third full bathroom, and a spacious recreation area featuring a cozy fireplace and bar. With five total bedrooms, three full bathrooms, a 3-car garage, and ample storage, this home offers room to spread out and adapt to your needs. Enjoy the deck overlooking the flat backyard, perfect for outdoor gatherings and everyday enjoyment. One of the most desirable aspects of this home is the location-within walking distance of both Lafayette High School and Babler Elementary, and access to the Wildwood Greenway Trail 2315 Dartmouth Bend Drive is perfect for any Wildwood Buyer. Don't miss this opportunity to enjoy spacious ranch living in a desirable location! First opportunity to view this home will be at the Open House on Thursday 10/29 from 4-7p.
Property Features
Property Type: Residential - Single Family
Basement: Yes
Basement: 9 ft + Pour, Bathroom, Concrete, Egress Window, Exterior Entry, Partially Finished, Sleeping Area, Storage Space, Walk-Out Access
Cooling: Central Air, Electric
Garage: 3 car attached
Heating: Forced Air, Gas
Home Style: Ranch
Lot Size: 0.27 Acres
Roof Type: Architectural Shingle
Taxes: $6,620
Year Built: 1997
Amenities
Bar
Ceiling Fan(s)
Chandelier
Double Vanity
Eat-in Kitchen
Granite Counters
High Ceilings
High Speed Internet
Open Floorplan
Pantry
Recessed Lighting
Separate Dining
Separate Shower
Shower
Soaking Tub
Storage
Tub
Vaulted Ceiling(s)
Walk-In Closet(s)
Wet Bar
Wired for Data
Feature Descriptions
Appliances: Stainless Steel Appliance(s), Dishwasher, Disposal, Microwave, Free-Standing Gas Range, Gas Range, Refrigerator, Gas Water Heater
Association Amenities: Common Ground
Days on Site: 2
Exterior: Brick Veneer, Vinyl Siding
Fireplace: Basement, Family Room, Gas, Gas Log
HOA Fee: $475/ Annually
Lot: Back Yard, Cul-De-Sac, Front Yard, Landscaped, Level, Rectangular Lot, Sprinklers In Front, Sprinklers In Rear
Parcel#: 22V-23-0327
Sewer: Public Sewer
SQFT. Above Grade: 2222
SQFT. Below Grade: 800
Utilities: Cable Available, Electricity Connected, Natural Gas Connected, Phone Available, Sewer Connected, Underground Utilities, Water Connected
Water: Public
Window: Bay Window(s), Shutters, Tinted Windows
Local Schools
High School: Lafayette Sr. High
Middle School: Rockwood Valley Middle
Elementary School: Babler Elem.
School District: Rockwood R-VI
Listed By / Shown By
Listed By
Agency Name: Elevate Realty, LLC
Shown By
Agent Name: Jennie Larsen
Agent Phone: 636.489.9850
Agency Title: RedKey Realty Leaders

Estimate Your Payment
Estimated Payment
$ 4,282.54 per month $3,541.29 Principal & Interest $551.67 Property Tax $189.58 Homeowner's Insurance
2315 Dartmouth Bend Drive | MLS# 26067763
This single family home located at 2315 Dartmouth Bend Drive, Wildwood, MO 63011 is currently listed for sale with an asking price of $650,000. This property was built in 1997 and has 5 bedrooms and 3 full baths with 3022 sq. ft. Dartmouth Bend Drive is located in the Dartmouth One subdivision within the Rockwood R-VI school district. Search Dartmouth One real estate on www.jennielarsen.com today.