
BEDS3
BATHS2 full
SQUARE FEET1,597
MLS#26054660
STATUSActive
PROPERTY TYPEResidential - Single Family
SUBDIVISIONHarter Farms
SCHOOLNorthwest R-I
Property Description
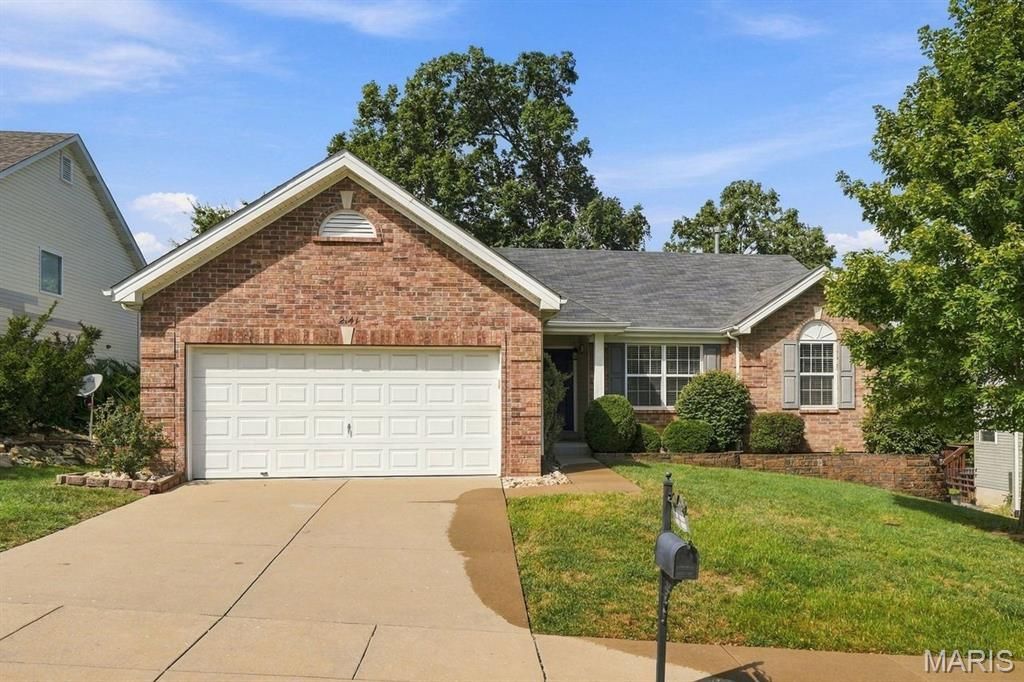
Darling like-new ranch home with nice curb appeal features 3 bedrooms, 2 baths, newer carpet/luxury vinyl/wood flooring, interior paint and fixtures. The open floor plan features a spacious Great Room, separate Dining, first floor Laundry, entry Foyer and open staircase to walk-out lower level. A handsome composite deck with iron railing off the Great Room opens to a decorative stone staircase and flower beds. The large backyard is fenced with attractive iron fencing and backs to woods. The bright and light Kitchen features 42 cabinets, breakfast bar and new range. So many nice fearures...ceiling fans, overhead lighting, vaulted ceilings and best of all...available immediately. Oh...there's a community pool, too!
Property Features
Property Type: Residential - Single Family
Basement: Yes
Basement: Unfinished, Walk-Out Access
Cooling: Central Air
Garage: 2 car attached
Heating: Forced Air, Natural Gas
Home Style: Traditional
Lot Size: 0.18 Acres
Taxes: $3,262
Year Built: 2012
Amenities
Breakfast Room
Ceiling Fan(s)
Chandelier
Double Vanity
Entrance Foyer
Kitchen Island
Open Floorplan
Pantry
Separate Dining
Separate Shower
Soaking Tub
Storage
Tub
Vaulted Ceiling(s)
Walk-In Closet(s)
Feature Descriptions
Appliances: Dishwasher, Disposal, Plumbed For Ice Maker, Microwave, Free-Standing Electric Range, Free-Standing Refrigerator, Water Heater
Association Amenities: Pool
Days on Site: 1
Exterior: Brick Veneer, Vinyl Siding
Fireplace: Great Room
HOA Fee: $700/ Annually
Lot: Adjoins Open Ground, Adjoins Wooded Area, Back Yard, Front Yard, Landscaped, Level, Open Lot, Private
Parcel#: 03-1.0-01.0-3-001-241
Parking: Concrete, Driveway, Garage, Garage Door Opener, Garage Faces Front, Inside Entrance, Kitchen Level
Sewer: Public Sewer
SQFT. Above Grade: 1597
Utilities: Electricity Connected, Natural Gas Connected, Sewer Connected, Water Connected
Water: Public
Room Sizes
Great Room: 19x15
Kitchen: 10x10
Dining Room: 18x9
Primary Bedroom: 17x13
Bathroom 2: 12x11
Bedroom 3: 11x11
Laundry: 7x5
Local Schools
High School: Northwest High
Middle School: Wood Ridge Middle School
Elementary School: Brennan Woods Elem.
School District: Northwest R-I
Listed By / Shown By
Listed By
Agency Name: Coldwell Banker Realty - Gundaker
Shown By
Agent Name: Jennie Larsen
Agent Phone: 636.489.9850
Agency Title: RedKey Realty Leaders

Estimate Your Payment
Estimated Payment
$ 2,165.97 per month $1,797.89 Principal & Interest $271.83 Property Tax $96.25 Homeowner's Insurance
2141 Quarter Horse Crossing | MLS# 26054660
This single family home located at 2141 Quarter Horse Crossing , High Ridge, MO 63049 is currently listed for sale with an asking price of $330,000. This property was built in 2012 and has 3 bedrooms and 2 full baths with 1597 sq. ft. Quarter Horse Crossing is located in the Harter Farms subdivision within the Northwest R-I school district. Search Harter Farms real estate on www.jennielarsen.com today.