
BEDS3
BATHS1 full
SQUARE FEET960
MLS#26069602
STATUSActive
PROPERTY TYPEResidential - Single Family
SUBDIVISIONHillcrest Sub 4
SCHOOLNorth St Francois Co R-I
Property Description
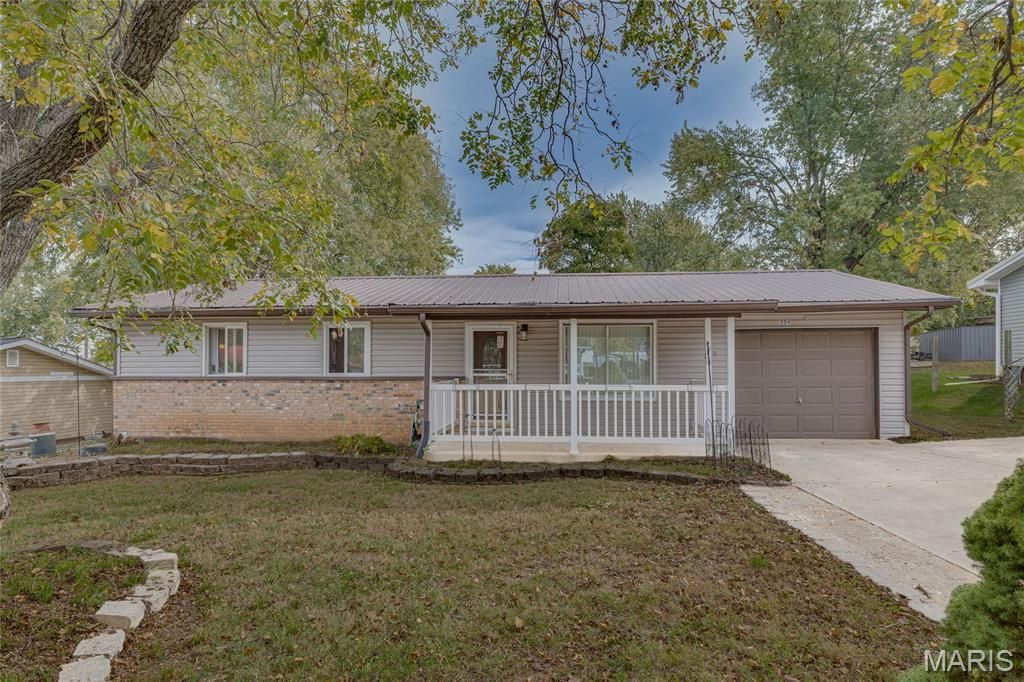
Welcome to 204 Lorraine Drive in Bonne Terre! This 3-bedroom, 1-bath ranch offers comfortable, single-level living with a functional layout and plenty of outdoor space to enjoy. The spacious eat-in kitchen features white cabinetry, ample counter space, and room for a dining table, along with a convenient pass-through opening to the living room that keeps the two spaces connected. All three bedrooms are located down the hall, with a full bathroom and additional hallway storage. Outside, you'll find a covered front porch, an attached garage, and a generously sized, fenced backyard with mature trees providing plenty of shade. The metal roof, low-maintenance exterior, and established landscaping add to the home's appeal. With its practical layout and inviting outdoor spaces, this home has plenty to offer. Schedule your showing today!
Property Features
Property Type: Residential - Single Family
Basement: None
Cooling: Ceiling Fan(s), Wall/Window Unit(s)
Garage: 1
Heating: Baseboard, Electric
Home Style: Ranch
Lot Size: 0.21 Acres
Roof Type: Architectural Shingle
Taxes: $592
Year Built: 1973
Amenities
Ceiling Fan(s)
Feature Descriptions
Appliances: Refrigerator
Exterior: Brick Veneer, Vinyl Siding
Lot: Back Yard
Parcel#: 06-40-18-02-017-0003.00
Parking: Garage, Garage Door Opener, Garage Faces Front
Sewer: Public Sewer
SQFT. Above Grade: 960
Utilities: Electricity Connected, Sewer Connected, Water Connected
Water: Public
Local Schools
High School: North Co. Sr. High
Middle School: North Co. Middle
Elementary School: North County Parkside Elem.
School District: North St Francois Co R-I
Listed By / Shown By
Listed By
Agency Name: KBH Realty Group
Shown By
Agent Name: Jennie Larsen
Agent Phone: 636.489.9850
Agency Title: RedKey Realty Leaders

Estimate Your Payment
Estimated Payment
$ 967.70 per month $871.70 Principal & Interest $49.33 Property Tax $46.67 Homeowner's Insurance
204 Lorraine Drive | MLS# 26069602
This single family home located at 204 Lorraine Drive, Bonne Terre, MO 63628 is currently listed for sale with an asking price of $160,000. This property was built in 1973 and has 3 bedrooms and 1 full baths with 960 sq. ft. Lorraine Drive is located in the Hillcrest Sub 4 subdivision within the North St Francois Co R-I school district. Search Hillcrest Sub 4 real estate on www.jennielarsen.com today.