
BEDS4
BATHS3 full 1 partial
SQUARE FEET4,481
MLS#26069322
STATUSActive
PROPERTY TYPEResidential - Single Family
SUBDIVISIONWilliamsburg Green 2
SCHOOLRockwood R-VI
Property Description
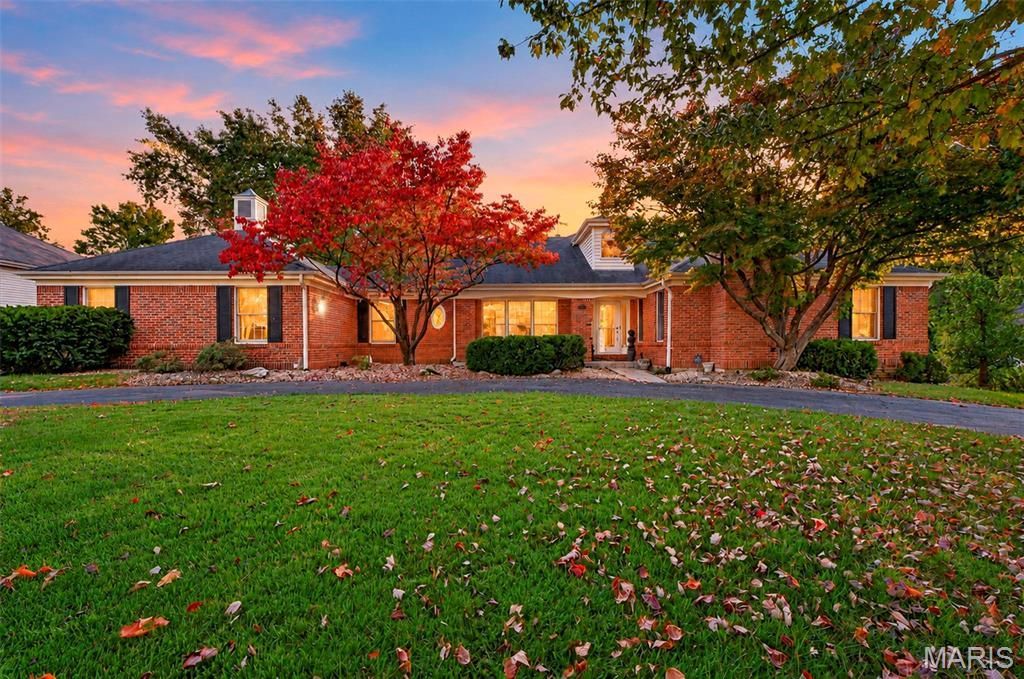
Welcome to this stunning all-brick residence nestled in the highly desirable Williamsburg Green subdivision, a beautiful, established neighborhood in the heart of Chesterfield! Situated on nearly half an acre, this exceptional 4-bedroom, 3.5-bath home offers timeless elegance, generous living spaces, and an incredible backyard retreat. Step inside to discover an abundance of natural light, fresh paint, updated lighting throughout, and an inviting layout designed for both everyday living and effortless entertaining. A dedicated home office and convenient main-floor laundry add to the home's thoughtful design. The expansive walkout lower level is truly an entertainer's dream, featuring an impressive family room, spacious bar, additional bedroom, two versatile sleeping areas or offices, and a full bath. Step outside to your own private oasis, complete with a beautiful inground pool, relaxing hot tub, and expansive fenced backyard offering endless opportunities for outdoor entertaining. Located within the highly rated Rockwood School District, this exceptional property combines an established, picturesque neighborhood setting with convenient access to Clarkson Road, Highway 40/64, shopping, dining, parks, and everything Chesterfield has to offer. An extraordinary opportunity to enjoy spacious living and timeless appeal in one of the area's most desirable locations!
Property Features
Property Type: Residential - Single Family
Basement: Yes
Basement: 8 ft + Pour, Bathroom, Finished, Sleeping Area, Storage Space, Walk-Out Access
Cooling: Ceiling Fan(s), Central Air
Garage: 2 car attached
Heating: Forced Air, Gas
Home Style: Ranch
Lot Size: 0.48 Acres
Roof Type: Architectural Shingle
Taxes: $9,015
Year Built: 1984
Feature Descriptions
Association Amenities: Common Ground
Exterior: Brick
HOA Fee: $300/ Annually
Lot: Landscaped, Level, Some Trees
Parcel#: 21T-52-0197
Sewer: Public Sewer
SQFT. Above Grade: 2481
SQFT. Below Grade: 2000
Swimming Pool: Yes
Utilities: Cable Available, Electricity Connected, Natural Gas Available, Natural Gas Connected, Sewer Connected, Water Connected
Water: Public
Room Sizes
Laundry: 8.5x7.5
Kitchen: 20.2x15.3
Family Room: 22.6x19.5
Dining Room: 14.5x13.3
Office: 15.1x12
Primary Bedroom: 17x15.3
Bedroom 2: 12.1x12
Bedroom 3: 13.1x11.11
Local Schools
High School: Marquette Sr. High
Middle School: Crestview Middle
Elementary School: Kehrs Mill Elem.
School District: Rockwood R-VI
Listed By / Shown By
Listed By
Agency Name: SCHNEIDER Real Estate
Shown By
Agent Name: Jennie Larsen
Agent Phone: 636.489.9850
Agency Title: RedKey Realty Leaders

Estimate Your Payment
Estimated Payment
$ 5,199.60 per month $4,222.31 Principal & Interest $751.25 Property Tax $226.04 Homeowner's Insurance
15908 Wetherburn Road | MLS# 26069322
This single family home located at 15908 Wetherburn Road , Chesterfield, MO 63017 is currently listed for sale with an asking price of $775,000. This property was built in 1984 and has 4 bedrooms and 3 full and 1 partial baths with 4481 sq. ft. Wetherburn Road is located in the Williamsburg Green 2 subdivision within the Rockwood R-VI school district. Search Williamsburg Green 2 real estate on www.jennielarsen.com today.