
BEDS3
BATHS2 full
SQUARE FEET1,736
MLS#26069754
STATUSActive
PROPERTY TYPEResidential - Single Family
SUBDIVISIONWOODLAND ESTATES
SCHOOLLebanon R-III
Property Description
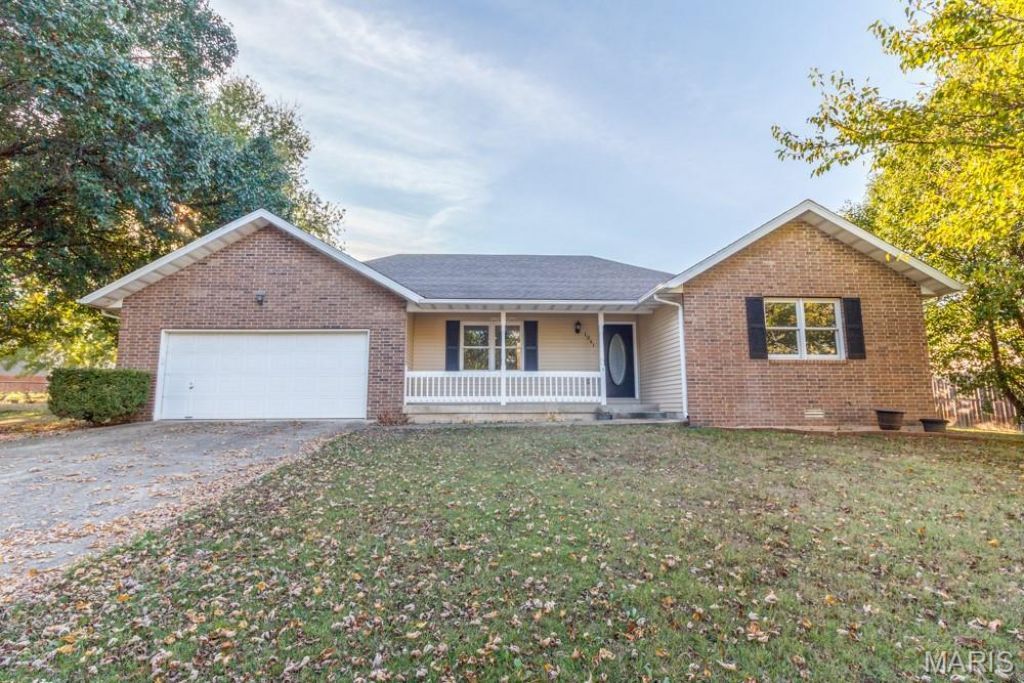
Welcome to this inviting home located in a desirable neighborhood on the north side of town! Offering plenty of space and a comfortable, functional layout, this home is perfect for those looking for both convenience and room to spread out. The spacious living area features vaulted ceilings and an open feel, flowing seamlessly into the kitchen with abundant cabinetry, generous counter space, and a convenient breakfast bar. Step outside and enjoy the best of outdoor living with both a covered back porch and a brand-new wood deck, providing the perfect setting for relaxing, grilling, or entertaining family and friends. The spacious backyard offers plenty of room for outdoor activities, while the attached two-car garage provides additional storage and convenience. With its attractive brick/vinyl siding exterior, welcoming front porch, and established neighborhood setting, this home offers a wonderful combination of comfort, space, and location. Don't miss the opportunity to make this north-side property your next home!
Property Features
Property Type: Residential - Single Family
Cooling: Ceiling Fan(s), Central Air, Electric
Garage: 2 car attached
Heating: Electric, Forced Air
Home Style: Ranch
Lot Size: 0.29 Acres
Taxes: $1,181
Year Built: 1993
Feature Descriptions
Appliances: Dishwasher, Microwave, Electric Range, Refrigerator
Exterior: Brick, Vinyl Siding
Lot: City Lot
Parcel#: 13-1.0-02-022-004-013.000
Sewer: Public Sewer
SQFT. Above Grade: 1736
Utilities: Electricity Connected
Water: Public
Local Schools
High School: Lebanon Sr. High
Middle School: Lebanon Middle School
Elementary School: Lebanon RIII
School District: Lebanon R-III
Listed By / Shown By
Listed By
Agency Name: RE/MAX Next Generation
Shown By
Agent Name: Jennie Larsen
Agent Phone: 636.489.9850
Agency Title: RedKey Realty Leaders

Estimate Your Payment
Estimated Payment
$ 1,647.59 per month $1,470.45 Principal & Interest $98.42 Property Tax $78.72 Homeowner's Insurance
1341 Woodspice Trail | MLS# 26069754
This single family home located at 1341 Woodspice Trail , Lebanon, MO 65536 is currently listed for sale with an asking price of $269,900. This property was built in 1993 and has 3 bedrooms and 2 full baths with 1736 sq. ft. Woodspice Trail is located in the WOODLAND ESTATES subdivision within the Lebanon R-III school district. Search WOODLAND ESTATES real estate on www.jennielarsen.com today.