
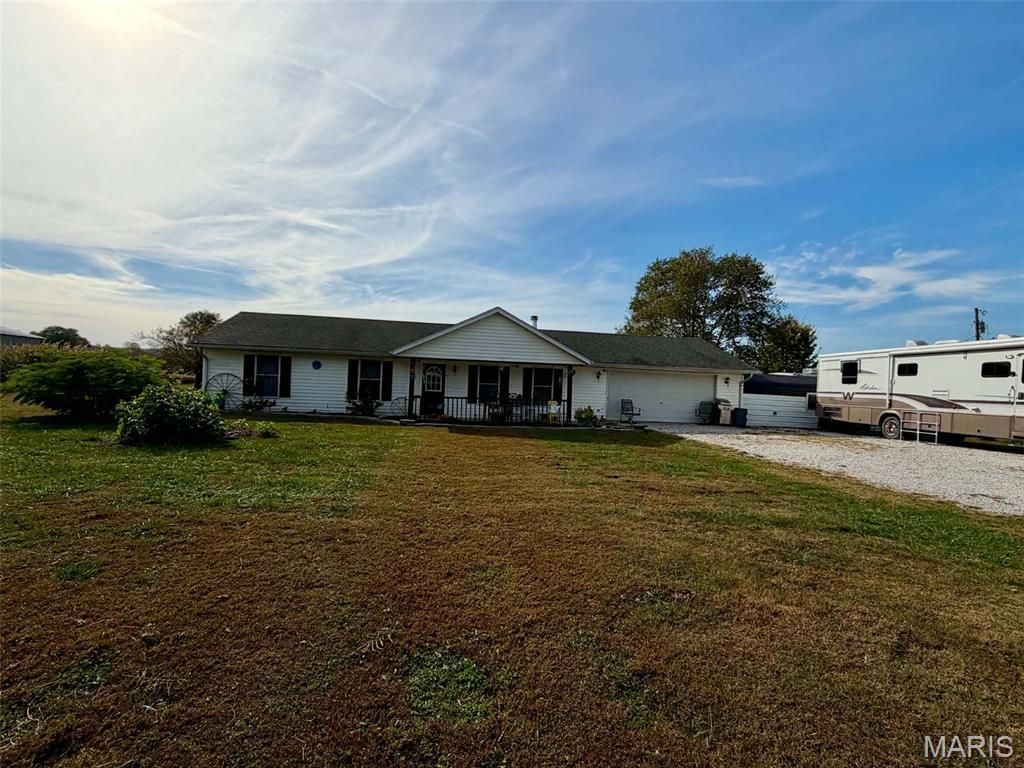
BEDS3
BATHS1 full 1 partial
MLS#26068535
STATUSActive
PROPERTY TYPEResidential - Single Family
SUBDIVISIONUnknown
SCHOOLHannibal 60
Property Description
Enjoy the beauty of country living with this charming 3-bedroom, 1.5-bath ranch situated on 3 acres in scenic Saverton! Inside, you'll find an open floor plan, eat-in kitchen, new flooring (2024), and fresh paint throughout. Recent improvements include a new tankless water heater (2026), added attic and garage insulation (2025), heating and cooling in the 2-car garage (2025), and a new roof scheduled for installation. Outside, you'll find mature apple, pear, peach, and plum trees, blackberry and raspberry bushes, and beautiful spring blooms including peonies, irises, and lilacs. The spacious backyard features 500 feet of fencing, a dog kennel, and a pool with deck that stays! Additional features include a utility shed and underground storm shelter. Whether you're dreaming of a homestead, gardening, or simply enjoying the peaceful surroundings, this property has plenty to offer!
Property Features
Property Type: Residential - Single Family
Basement: None
Cooling: Central Air, Electric
Garage: 2 car attached
Heating: Forced Air, Propane
Home Style: Ranch, Traditional
Lot Size: 3.00 Acres
Roof Type: Asphalt
Taxes: $1,253
Year Built: 2003
Amenities
Eat-in Kitchen
Workshop/Hobby Area
Feature Descriptions
Appliances: Dishwasher, Refrigerator, Washer/Dryer
Exterior: Vinyl Siding
Lot: Garden, Level, Orchard(s)
Parcel#: 001.01-0.4-18-000-00-08.03000
Parking: Additional Parking, Off Street
Sewer: Septic Needed
SQFT. Above Grade: 1196
Utilities: Cable Available, Electricity Available, Natural Gas Available, Phone Available, Propane Owned, Water Available
Water: Public
Room Sizes
Living Room: 22x14
Kitchen: 21x12
Primary Bedroom: 14x12
Bedroom 2: 11x10
Bedroom 3: 10x10
Laundry: 12x5
Local Schools
High School: Hannibal Sr. High
Middle School: Hannibal Middle
Elementary School: A. D. Stowell Elem.
School District: Hannibal 60
Listed By / Shown By
Listed By
Agency Name: Prestige Realty, Inc
Shown By
Agent Name: Jennie Larsen
Agent Phone: 636.489.9850
Agency Title: RedKey Realty Leaders

Estimate Your Payment
Estimated Payment
$ 1,481.97 per month $1,307.55 Principal & Interest $104.42 Property Tax $70.00 Homeowner's Insurance
12850 Saverton Drive | MLS# 26068535
This single family home located at 12850 Saverton Drive , Saverton, MO 63467 is currently listed for sale with an asking price of $240,000. This property was built in 2003 and has 3 bedrooms and 1 full and 1 partial baths. Saverton Drive is located in the Unknown subdivision within the Hannibal 60 school district. Search Unknown real estate on www.jennielarsen.com today.