
BEDS3
BATHS1 full 1 partial
SQUARE FEET1,872
MLS#26069560
STATUSActive
PROPERTY TYPEResidential - Single Family
SUBDIVISIONLindsay Hurst Lt 7 Resub
SCHOOLHazelwood
Property Description
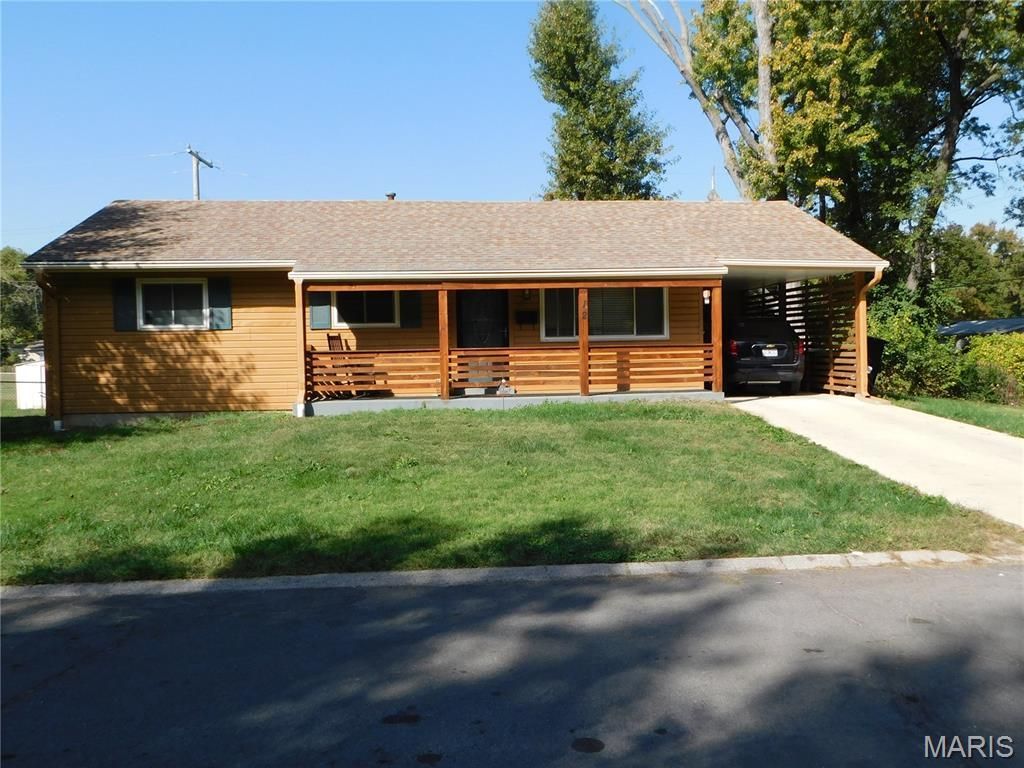
Welcome home to this charming 3-bedroom, 1.5-bath ranch tucked away on a quiet private dead-end street in Florissant. Beautiful hardwood floors flow throughout the main level. where you'll find a spacious living area and three comfortable bedroomsThe home features updated windows, a newer roof, and low-maintenance vinyl siding.The partially finished lower level provides additional living space perfect for a recreation room, home office, fitness area, or hobby room. Outside, enjoy the newer deck and shaded backyard that backs to the open green space of McCurdy ElementarySchool, offering added privacy and room to play. A deck provides the perfect spot for relaxing or entertaining.Conveniently located in a peaceful neighborhood with minimal traffic and easy walking access to the school, this home presents a wonderful opportunity for homeowners and investors alike. Property is being sold as-is.
Property Features
Property Type: Residential - Single Family
Basement: Yes
Basement: 8 ft + Pour, Partially Finished, Full, Sleeping Area, Storage Space, Sump Pump
Cooling: Ceiling Fan(s), Central Air
Heating: Gas
Home Style: Ranch, Traditional
Lot Size: 0.17 Acres
Roof Type: Architectural Shingle
Taxes: $3,021
Year Built: 1960
Amenities
Ceiling Fan(s)
Custom Cabinetry
Eat-in Kitchen
Kitchen Island
Kitchen/Dining Room Combo
Pantry
Recessed Lighting
Separate Dining
Solid Surface Countertop(s)
Storage
Feature Descriptions
Appliances: Stainless Steel Appliance(s), Dishwasher, Dryer, Microwave, Gas Range, Refrigerator, Washer, Electric Water Heater
Exterior: Vinyl Siding
Lot: Back Yard, Level, Near Public Transit
Parcel#: 07K-61-0275
Parking: Additional Parking, Attached Carport, Carport, Covered, Driveway, On Street, Storage
Sewer: Public Sewer
SQFT. Above Grade: 1080
SQFT. Below Grade: 936
Utilities: Cable Available, Electricity Connected, Natural Gas Connected, Sewer Connected, Water Available
Water: Public
Local Schools
High School: Hazelwood West High
Middle School: West Middle
Elementary School: Mccurdy Elem.
School District: Hazelwood
Listed By / Shown By
Listed By
Agency Name: Coldwell Banker Realty - Gundaker
Shown By
Agent Name: Jennie Larsen
Agent Phone: 636.489.9850
Agency Title: RedKey Realty Leaders

Estimate Your Payment
Estimated Payment
$ 1,457.11 per month $1,144.11 Principal & Interest $251.75 Property Tax $61.25 Homeowner's Insurance
12 Charlotte Drive | MLS# 26069560
This single family home located at 12 Charlotte Drive, Florissant, MO 63031 is currently listed for sale with an asking price of $210,000. This property was built in 1960 and has 3 bedrooms and 1 full and 1 partial baths with 1872 sq. ft. Charlotte Drive is located in the Lindsay Hurst Lt 7 Resub subdivision within the Hazelwood school district. Search Lindsay Hurst Lt 7 Resub real estate on www.jennielarsen.com today.