
BEDS4
BATHS3 full
SQUARE FEET2,481
MLS#26046210
STATUSComing Soon
PROPERTY TYPEResidential - Single Family
SUBDIVISIONShannon Glen Estates
SCHOOLWentzville R-IV
Property Description
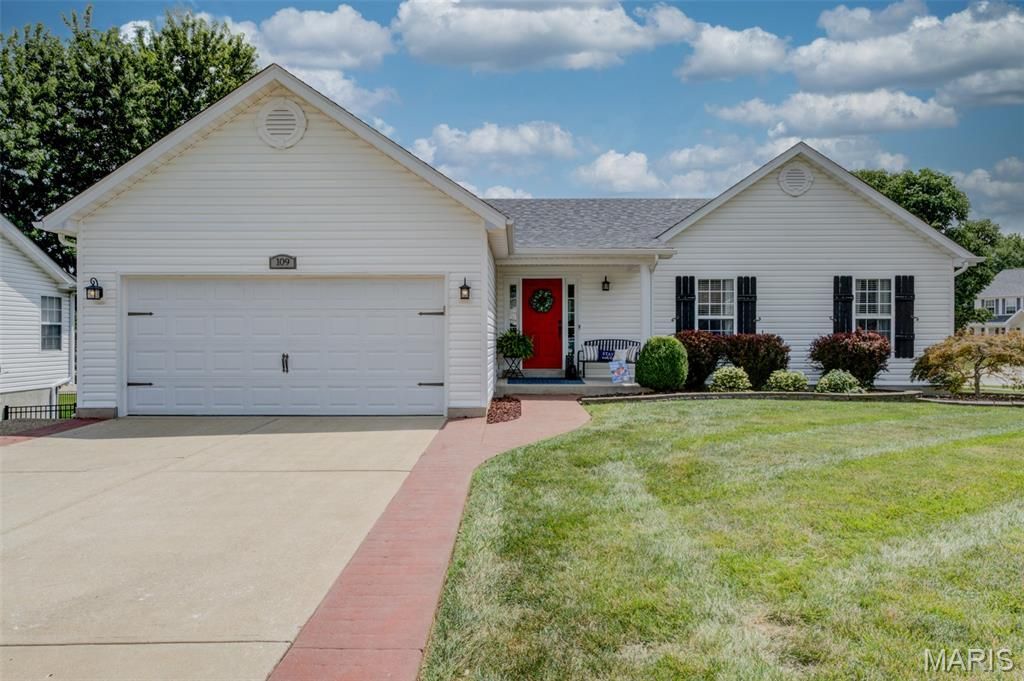
Welcome home to this beautifully updated ranch, where one-level living meets warm, thoughtful style. Cozy up by the gas fireplace, or admire the new luxury vinyl plank flooring on the main level (2022) and trim details throughout, including the primary suite with its spacious walk-in closet and elegant millwork. The primary bath was fully refreshed in 2026 with a new vanity and new flooring. Fresh light fixtures and thoughtful kitchen updates add a modern touch, while the laundry room, remodeled in 2019, impresses with tiled walls and built-in cabinets.Downstairs, the partially finished basement - with new flooring installed in 2018 - is made for gathering, offering a dry bar, bonus room, fourth bedroom, and full bath. Unwind outside on the back deck, recently reinforced in 2026 with an additional support pillar for lasting durability.Nestled in a sidewalk-lined neighborhood close to shopping, dining, and parks, this home is truly move-in ready!
Property Features
Property Type: Residential - Single Family
Basement: Bathroom, Partially Finished, Sleeping Area, Walk-Out Access
Basement: Yes
Cooling: Ceiling Fan(s), Central Air
Garage: 2 car attached
Heating: Forced Air, Natural Gas
Home Style: Traditional
Lot Size: 0.25 Acres
Roof Type: Architectural Shingle
Taxes: $4,322
Year Built: 2003
Amenities
Ceiling Fan(s)
Crown Molding
Dry Bar
Kitchen/Dining Room Combo
Open Floorplan
Special Millwork
Walk-In Closet(s)
Feature Descriptions
Appliances: Stainless Steel Appliance(s), Dishwasher, Disposal, Microwave, Electric Oven, Gas Water Heater
Association Amenities: Common Ground
Exterior: Vinyl Siding
Fireplace: Gas, Living Room
HOA Fee: $100/ Annually
Lot: Back Yard, Cul-De-Sac, Level
Parcel#: 4-0014-8645-00-0029.0000000
Parking: Driveway, Garage, Garage Door Opener
Sewer: Public Sewer
SQFT. Above Grade: 1428
SQFT. Below Grade: 1053
Utilities: Cable Available
Water: Public
Room Sizes
Living Room: 17x16
Dining Room: 10x12
Kitchen: 12x11
Bathroom: 8x5
Bedroom: 15x12
Bathroom 2: 12x8
Bedroom 2: 12x10
Bedroom 3: 12x10
Laundry: 6x6
Recreation Room: 28x22
Bonus Room: 8x8
Bedroom 4: 11x10
Bathroom 3: 7x6
Local Schools
High School: North Point
Middle School: North Point Middle
Elementary School: Wabash Elem.
School District: Wentzville R-IV
Listed By / Shown By
Listed By
Agency Name: Meyer Real Estate
Shown By
Agent Name: Jennie Larsen
Agent Phone: 636.489.9850
Agency Title: RedKey Realty Leaders

Estimate Your Payment
Estimated Payment
$ 2,684.79 per month $2,206.50 Principal & Interest $360.17 Property Tax $118.13 Homeowner's Insurance
109 Emerald Isle Lane | MLS# 26046210
This single family home located at 109 Emerald Isle Lane , Wentzville, MO 63385 is currently listed for sale with an asking price of $405,000. This property was built in 2003 and has 4 bedrooms and 3 full baths with 2481 sq. ft. Emerald Isle Lane is located in the Shannon Glen Estates subdivision within the Wentzville R-IV school district. Search Shannon Glen Estates real estate on www.jennielarsen.com today.